A tent wedding gives couples freedom to build an event from scratch on an open field, a farm, or a private property, but that freedom comes with a planning responsibility most indoor venues handle automatically: figuring out tent wedding restroom placement. Where the restroom trailer sits relative to the tent affects guest flow, noise, sightlines, and even how the whole layout photographs, so it deserves the same careful thought as where the bar or dance floor goes.
This guide walks through how to place a restroom trailer within a tent wedding layout, the site conditions that affect placement, and how to coordinate with your tent company and other vendors, using the same planning approach behind Pinnacle’s wedding restroom trailer rentals for outdoor South Carolina weddings.
Why Tent Weddings Need a Different Restroom Approach
Indoor venues place restrooms for you, usually just down a hallway from the reception space. A tent wedding starts with an empty field or lawn, which means restroom placement is a decision the couple and their planner have to make deliberately, alongside the tent, dance floor, bar, and catering setup. Get it right, and guests barely think about it. Get it wrong, placed too far away, too close to the dining tables, or in a spot with awkward footing, and it becomes a recurring friction point throughout the event.
Where to Place a Restroom Trailer in Your Tent Layout
Distance from the Tent
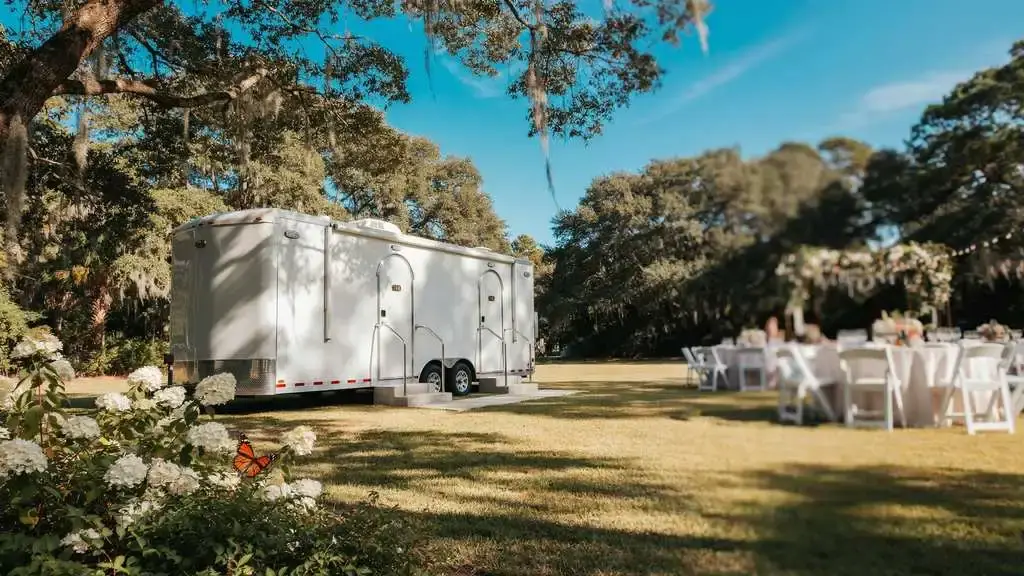
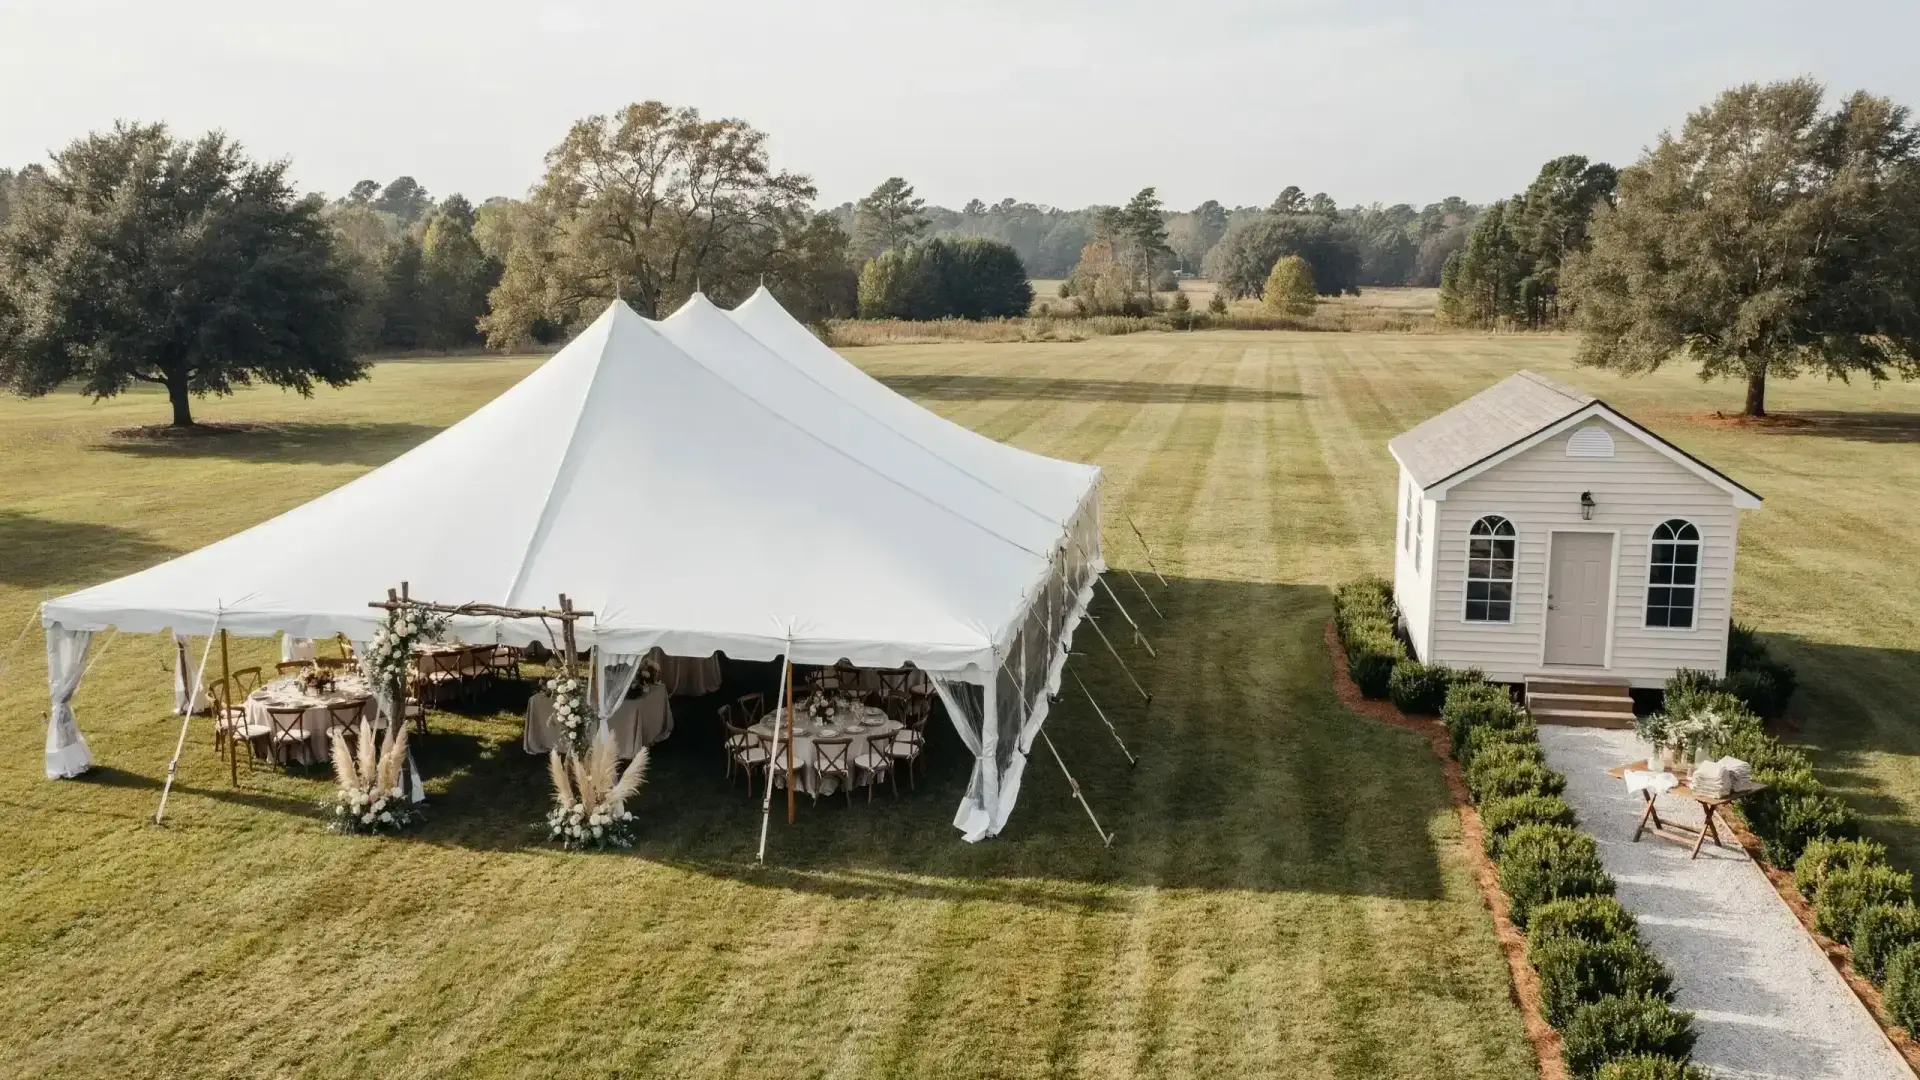
Close enough that guests can reach it comfortably without a long walk, but far enough that it doesn’t compete for space with dining tables, the dance floor, or photo backdrops. A distance of roughly 30 to 75 feet from the tent’s entrance or nearest edge is a reasonable starting range for most layouts, adjusted based on your site’s actual shape and available space.
Sightlines and Guest Flow
Consider what guests see when they look toward the restroom trailer from key vantage points, the head table, the ceremony site, or common photo locations. Placing it slightly off to the side rather than directly in a primary sightline keeps it out of formal photos while still being easy to find. Guest flow matters too: a path that doesn’t cross directly through the dance floor or bar line keeps traffic moving smoothly, especially during peak usage right after dinner or during a band’s set break.
Proximity to Power and Water Sources
Trailer placement is also shaped by where power and water are available on-site. If the site has no existing hookups, generator rental removes that constraint, since the trailer’s climate control, lighting, and water systems can run independently. That flexibility often makes it possible to prioritize guest experience and sightlines in the placement decision rather than being limited to wherever an outlet happens to exist.
Site Prep Checklist for Tent Wedding Restroom Placement
Use this checklist alongside your venue walkthrough to confirm the placement area is ready.
| Consideration | What to Check |
| Ground surface | Level, stable ground; avoid soft, sloped, or muddy areas |
| Distance from tent | Close enough for easy guest access, far enough to avoid noise or sightline overlap |
| Delivery access | A clear path wide enough for the delivery vehicle to reach the placement site |
| Power source | Existing outdoor outlet, or generator rental if unavailable |
| Water source | Existing hookup, or confirm the trailer’s self-contained water system with your provider |

| Lighting path | Pathway lighting or lanterns if the trailer sits any distance from the tent for evening events |
| Signage | A discreet sign or directional marker so guests unfamiliar with the venue can find it easily |
For the broader wedding planning timeline beyond restroom placement, see Pinnacle’s wedding restroom rental checklist
Coordinating Restroom Placement with Your Tent and Event Vendors
Working with Your Tent Company
Your tent company can advise on how much clearance the tent structure itself needs, including stakes, guy lines, and any perimeter walkway, which directly affects how close a restroom trailer can sit without interfering with the tent’s footprint. Share your intended restroom placement with them early, ideally at the same site walkthrough where tent placement gets finalized, so both setups are planned around each other rather than in isolation.
Working with Your Caterer and Other Vendors
Caterers, bar service, and rental companies often need their own staging area near the tent, and restroom trailer placement should avoid overlapping with those zones. Looping in your wedding planner or day-of coordinator on the full site layout, tent, catering, bar, and restroom trailer, catches these conflicts before delivery day rather than during setup.
Ground Conditions and Weather Considerations
Grassy fields are common for tent weddings, but not all grass sits on ground firm enough for a restroom trailer, especially after rain. Walk the intended placement site in the weeks before the wedding, ideally after a rain event, to check for soft or low-lying areas that pool water. Climate-controlled trailers stay fully functional in rain since they’re enclosed, sealed units, but the ground beneath them and the delivery vehicle’s access path are the bigger weather-related variables to plan around. Providers serving service areas across South Carolina can typically advise on site suitability as part of a pre-booking walkthrough or quote conversation.
Choosing the Right Trailer for a Tent Wedding
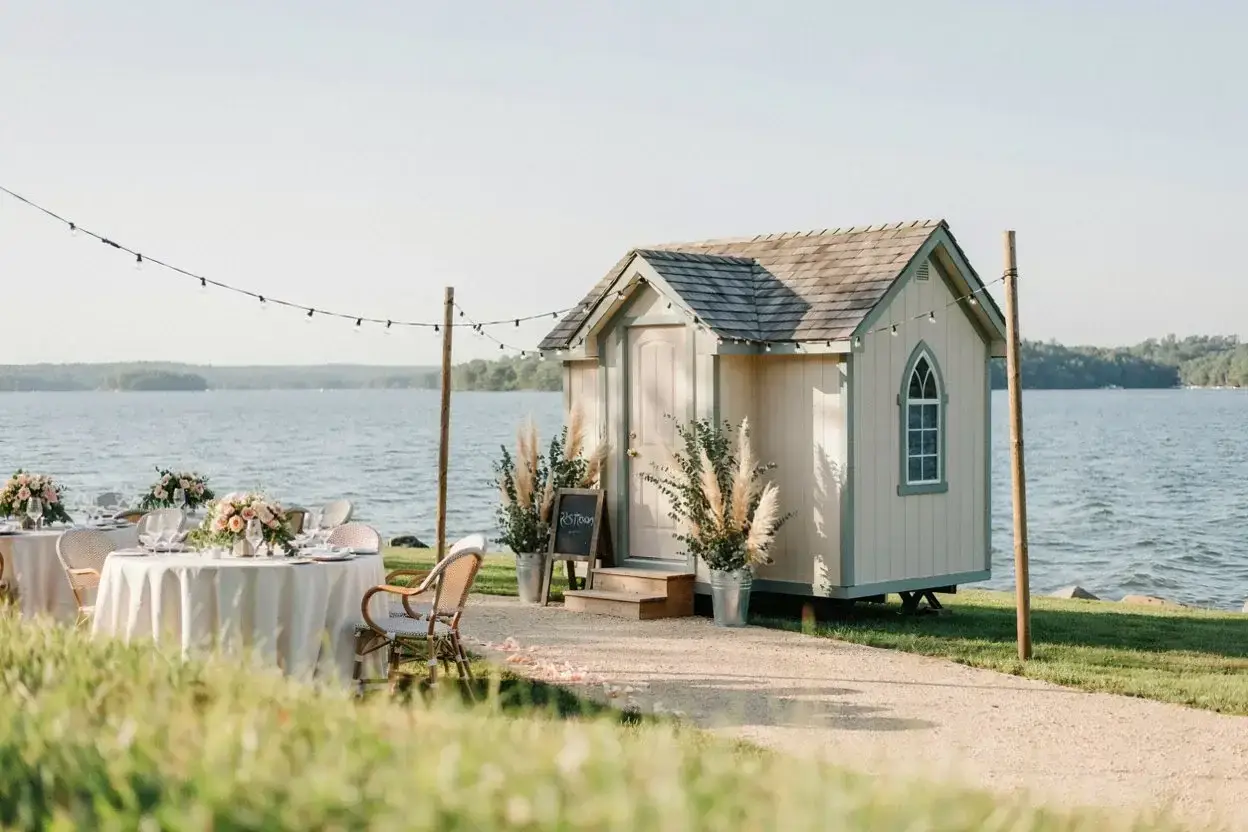

Pinnacle’s Cottage-Style Restroom is designed specifically for weddings and private celebrations, with a soft, cottage-inspired exterior that complements an outdoor tent setting rather than looking like a standard rental unit sitting on the lawn. Every configuration includes private flushing toilets, sinks with running water, interior lighting, and climate control, so guest comfort holds steady regardless of how the tent layout is arranged around it.
A few placement-specific factors to weigh when selecting a configuration for a tent wedding:
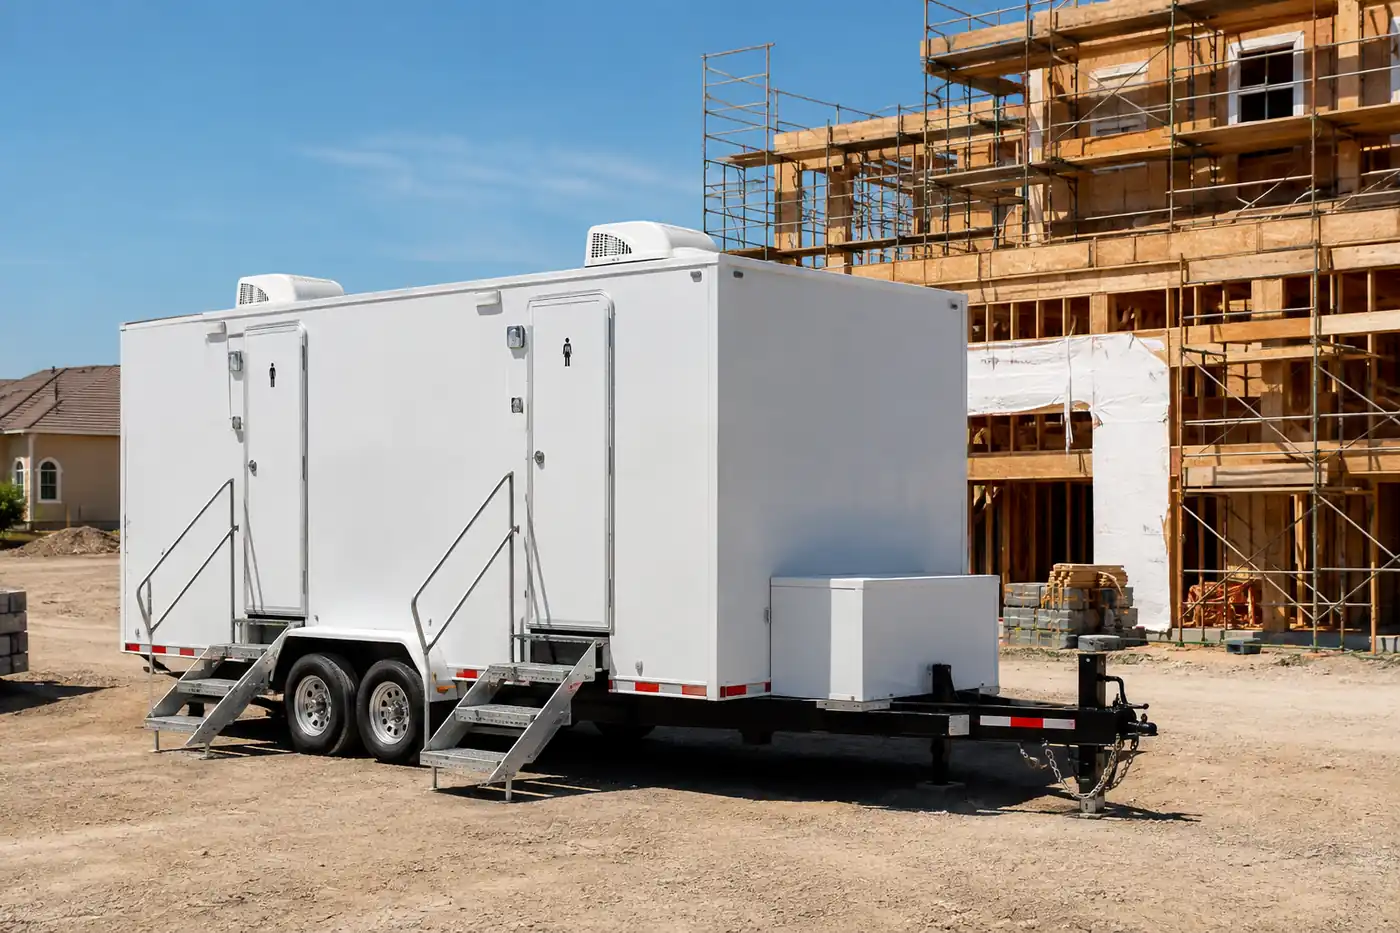
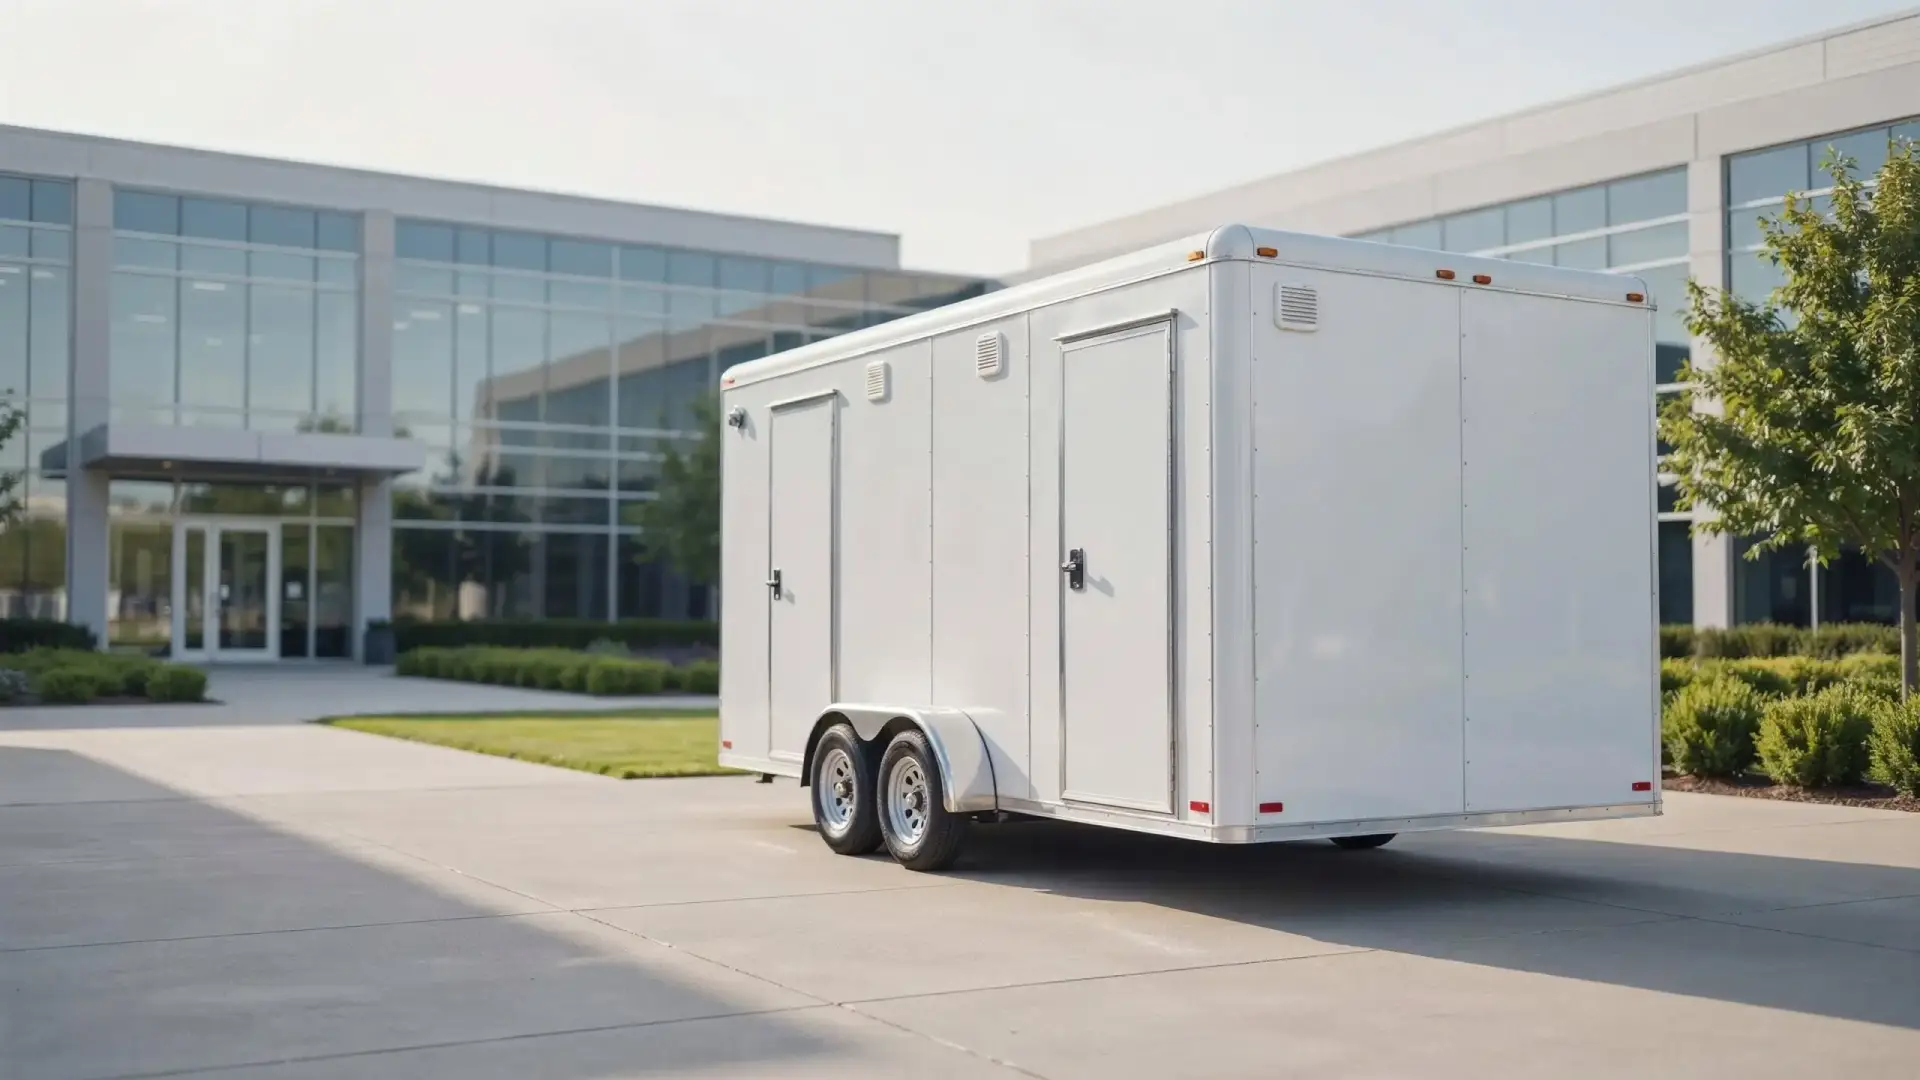
- Trailer footprint relative to your available lawn or field space
- Whether the exterior design complements your tent and overall aesthetic
- Guest count, which determines how many stalls you’ll need for smooth flow between the tent and restroom
Common Mistakes in Tent Wedding Restroom Placement
- Finalizing tent placement before considering where the restroom trailer will go, then discovering there’s no good spot left
- Placing the trailer directly in a primary photo sightline from the ceremony site or head table
- Underestimating how much space the tent’s guy lines and stakes need, leaving too little clearance for the trailer
- Not walking the site after rain to check for soft or low-lying ground before booking
- Failing to loop in the tent company or planner, leading to conflicting setups on delivery day
Frequently Asked Questions
How far should a restroom trailer be from the tent?
Roughly 30 to 75 feet from the tent’s edge or entrance is a reasonable starting range for most tent wedding layouts, close enough for easy guest access but far enough to avoid crowding the reception space or interfering with sightlines. The right distance ultimately depends on your site’s shape and available space.
Can a restroom trailer be placed on grass?
Yes, provided the ground is level and stable. Grass that holds firm after rain typically works well, but soft, sloped, or low-lying areas that collect water should be avoided. Walking the site after a rain event before booking helps confirm the ground will hold up.
Do I need to tell my tent company about the restroom trailer placement?
Yes. Coordinating both placements at the same time, ideally during the same site walkthrough, avoids conflicts between the tent’s staking and guy-line clearance and the restroom trailer’s footprint and delivery access path.
What if my venue has limited space for a tent and a restroom trailer?
Discuss the constraint with your rental provider early. Smaller trailer configurations or adjusted placement, such as positioning the trailer along a side or rear property line rather than directly behind the tent, can often make tighter sites work without compromising guest access.
Conclusion
Tent wedding restroom placement isn’t a detail to figure out on delivery day, it’s a layout decision that works best when planned alongside the tent, catering, and overall site design from the start. Walk the site, coordinate with your tent company, and choose a configuration that fits both your guest count and your venue’s footprint. Request a free quote and share your venue, guest count, and tent layout, and the Pinnacle team will help you plan restroom placement that works with your site, not against it.